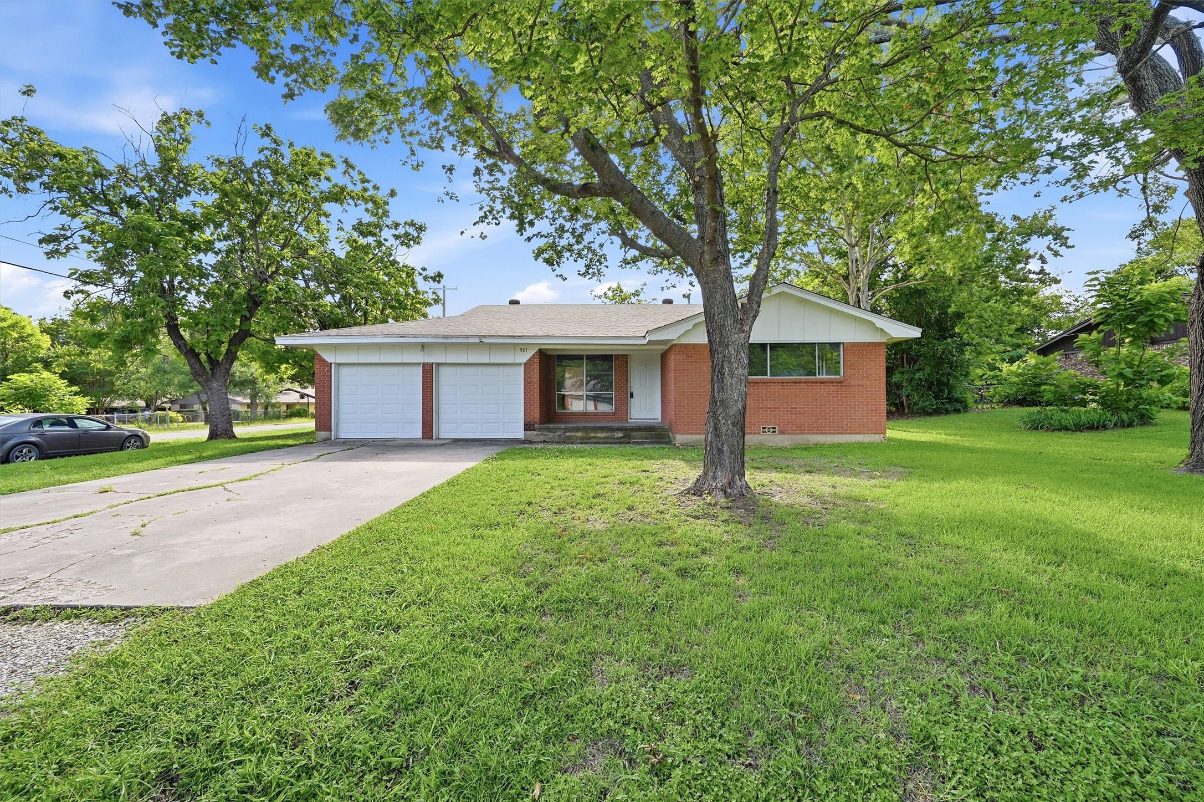
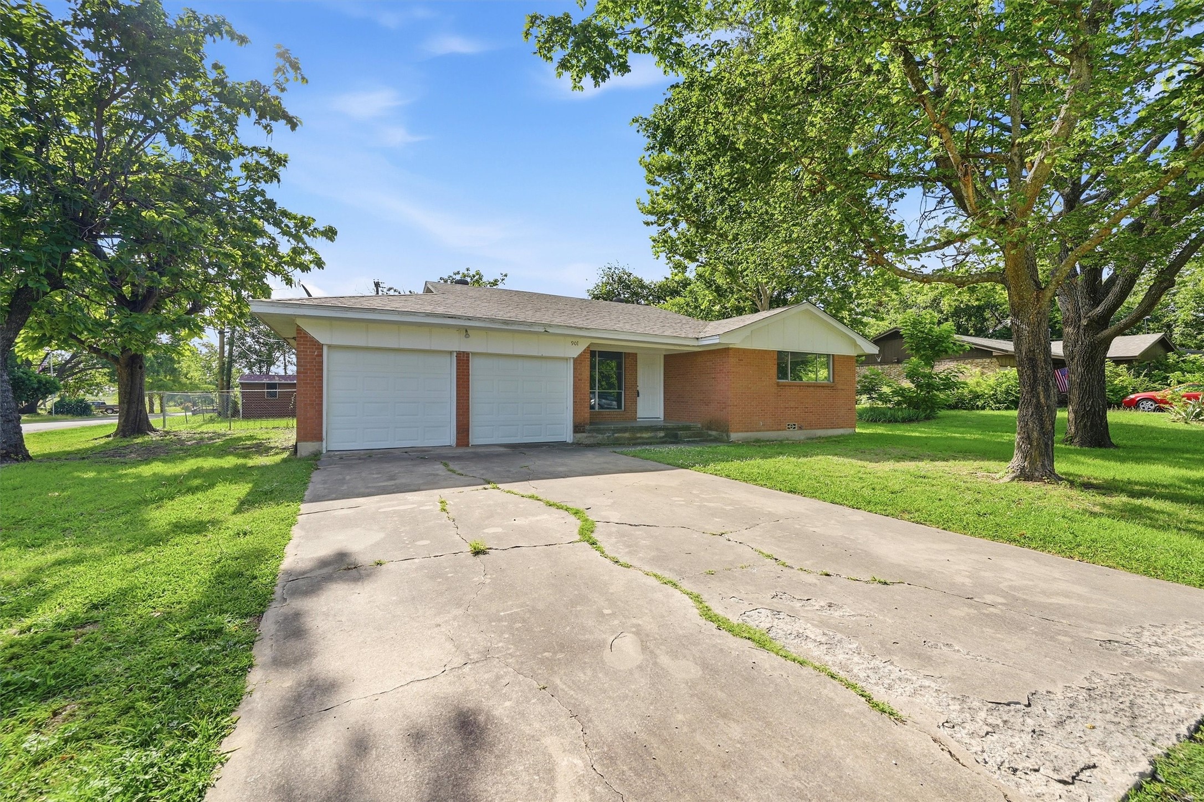
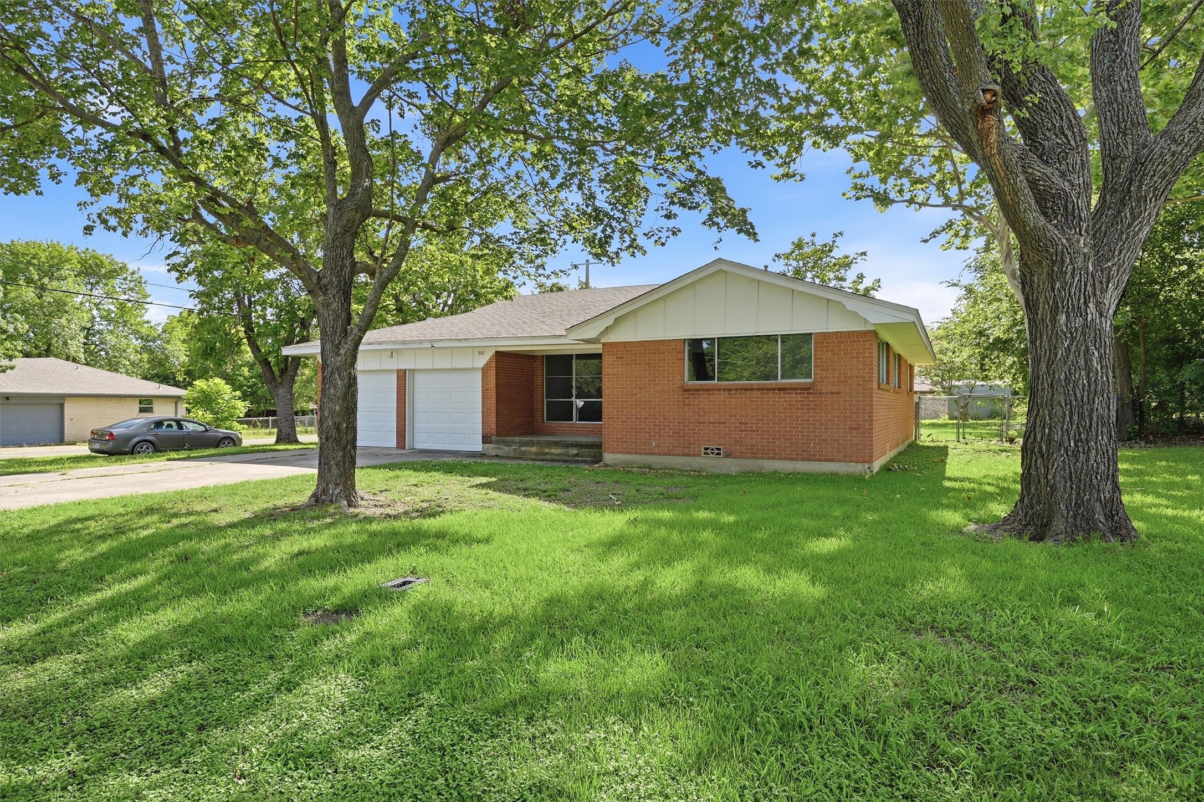
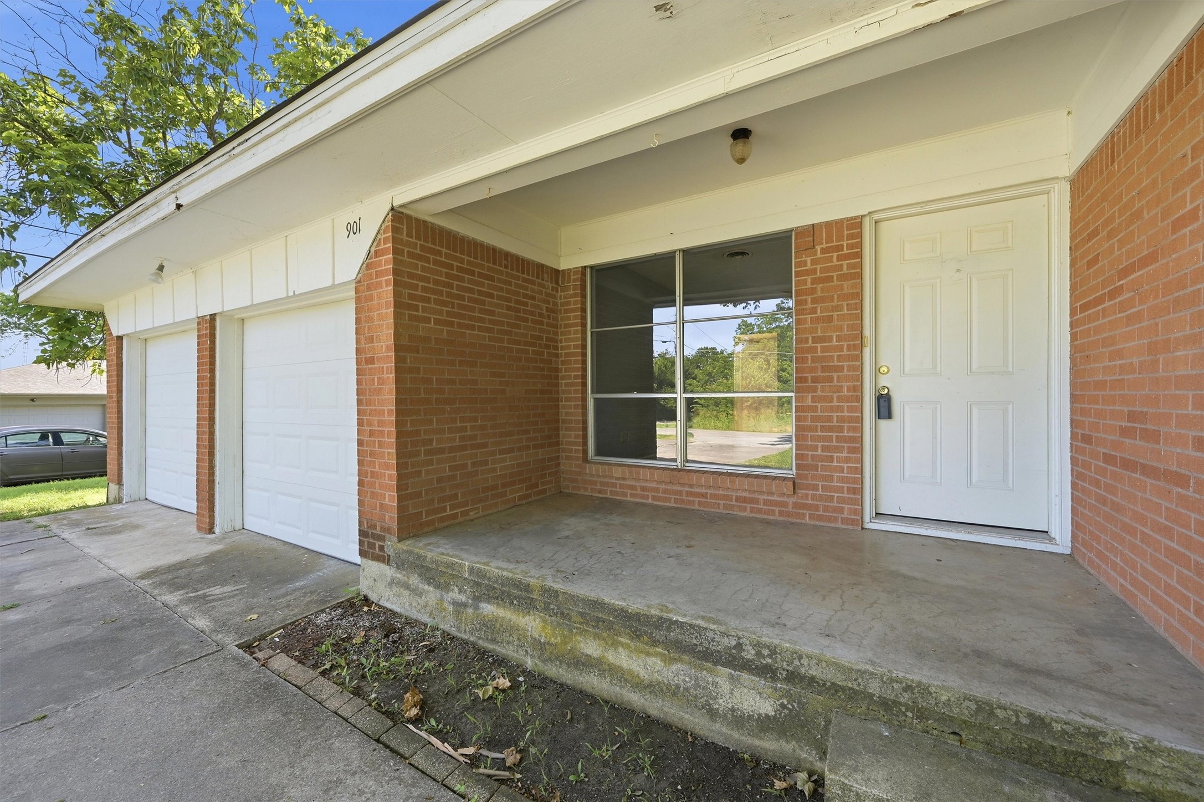
Single-story brick house with two garage doors, a broad lawn, and mature shade trees.
901 Maple Street
901 Maple Street
901 Maple Street
901 Maple Street
901 Maple Street
901 Maple Street
901 Maple Street
901 Maple Street
901 Maple Street
901 Maple Street
901 Maple Street
901 Maple Street
901 Maple Street
901 Maple Street
901 Maple Street
901 Maple Street
901 Maple Street
901 Maple Street
901 Maple Street
901 Maple Street
901 Maple Street
901 Maple Street
901 Maple Street
901 Maple Street
901 Maple Street
901 Maple Street
901 Maple Street
901 Maple Street
SEE ALL PHOTOS
Single-story brick house with two garage doors, a broad lawn, and mature shade trees.
901 Maple Street
901 Maple Street
901 Maple Street
901 Maple Street
901 Maple Street
901 Maple Street
901 Maple Street
901 Maple Street
901 Maple Street
901 Maple Street
901 Maple Street
901 Maple Street
901 Maple Street
901 Maple Street
901 Maple Street
901 Maple Street
901 Maple Street
901 Maple Street
901 Maple Street
901 Maple Street
901 Maple Street
901 Maple Street
901 Maple Street
901 Maple Street
901 Maple Street
901 Maple Street
901 Maple Street
901 Maple Street
Sold

901 Maple Street

901 Maple Street, Howe, TX 75459

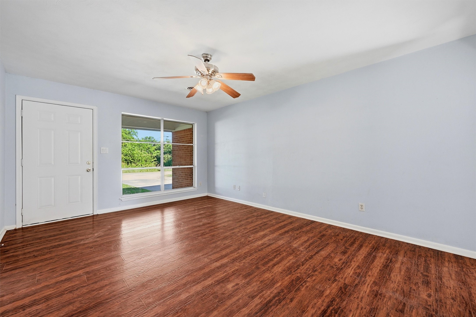
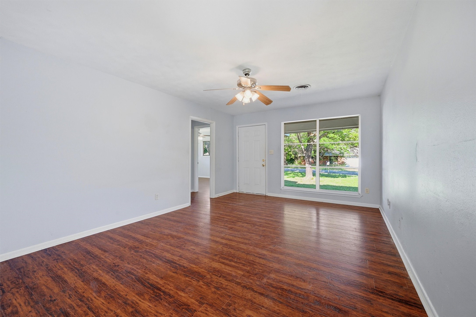
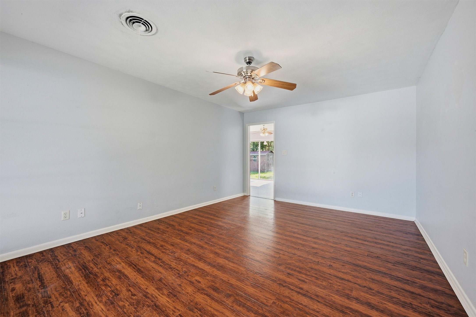
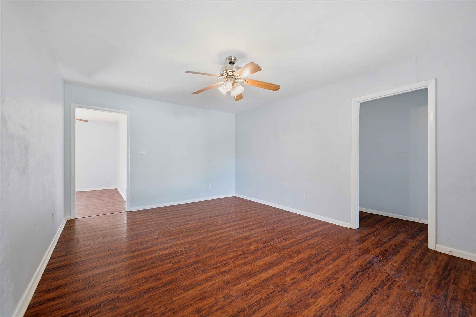
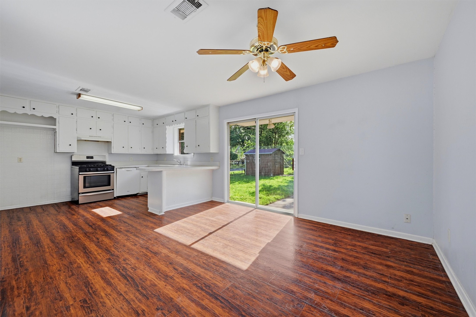
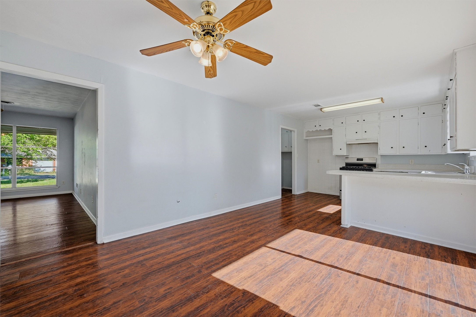
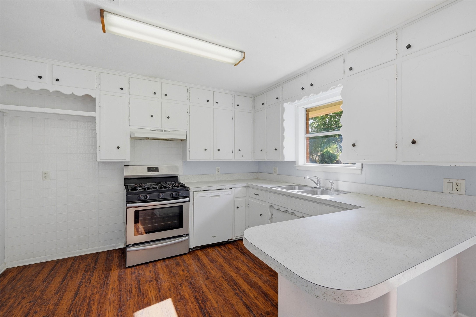
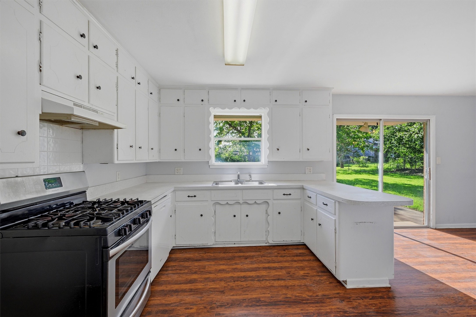
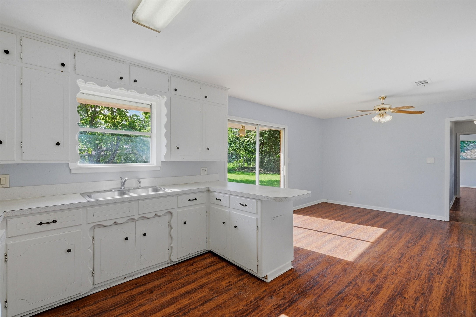
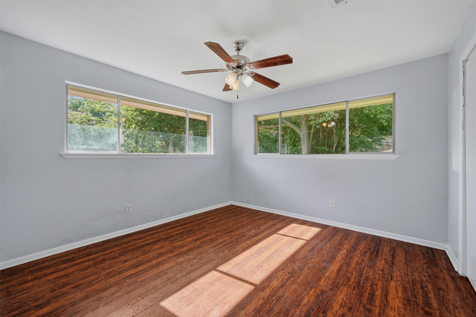
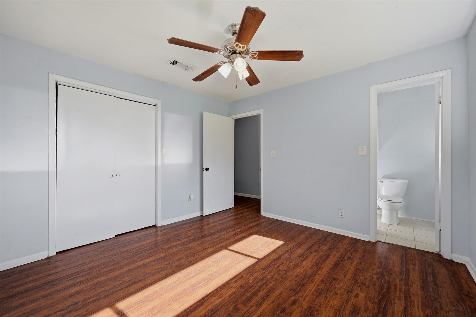
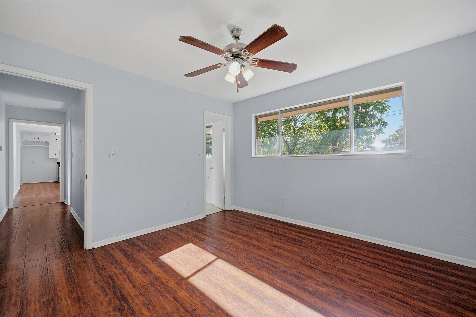
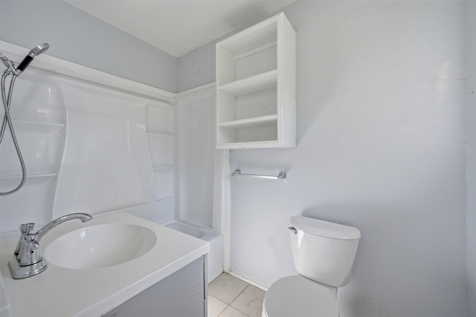
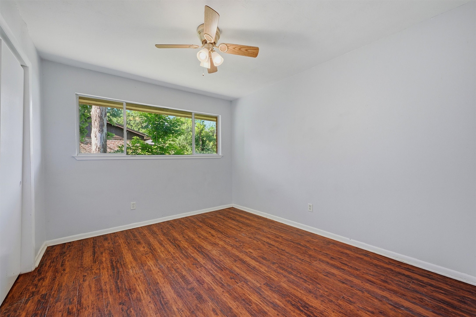
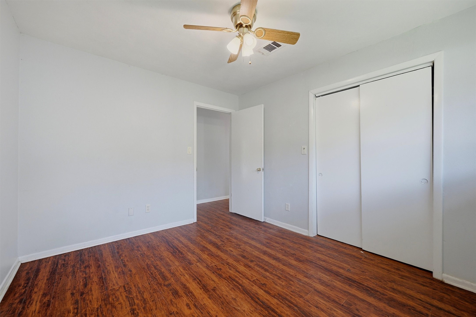
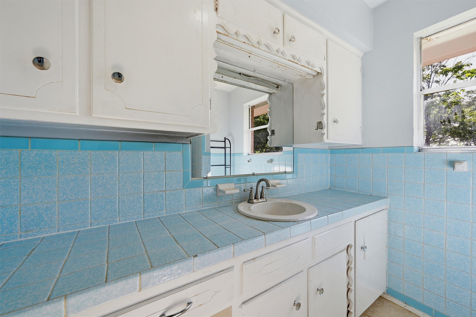
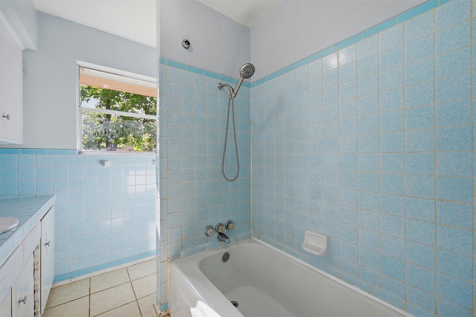
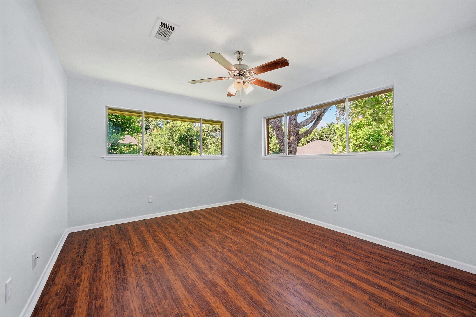
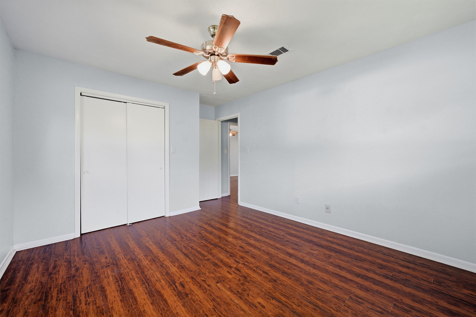
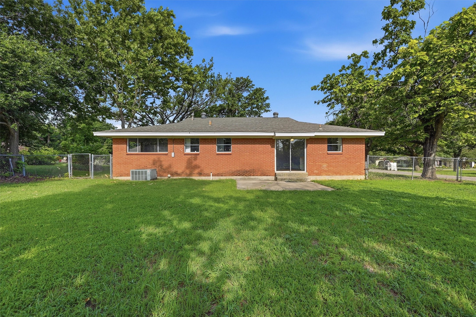
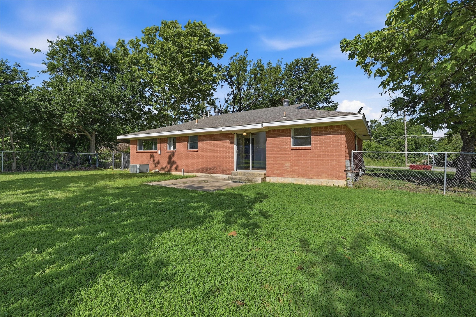
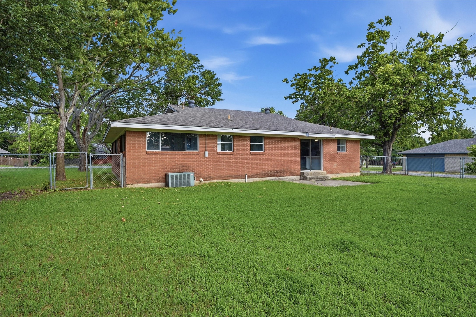
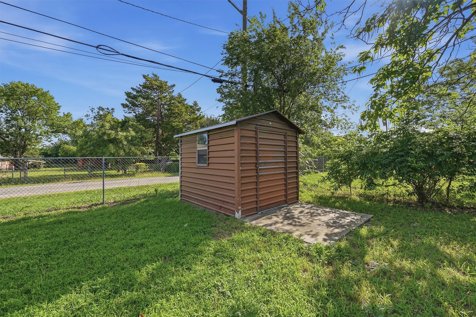
Classic 3-bedroom, 2-bath traditional home situated on a large, fenced corner lot in Howe. Built in 1963, this well-maintained property offers classic character and a functional floor plan designed for comfortable living. The spacious kitchen features ample cabinet and counter space and flows into the dining area, which is adjacent to the living room--perfect for everyday living and entertaining. The oversized corner lot with storage, provides plenty of room for outdoor activities, gardening, pets, or future enhancements. Conveniently located near schools, shopping, and major commuter routes, this property offers small-town charm with easy access to the surrounding area.

3
beds

2
baths

1,330 Sq.Ft. LIVING AREA

10,628.64 Sq.Ft. lot

Coryann Johnson

Coryann Johnson

Features & Amenities

Interior

  • total bedrooms3
  • Total bathrooms2
  • full bathrooms2
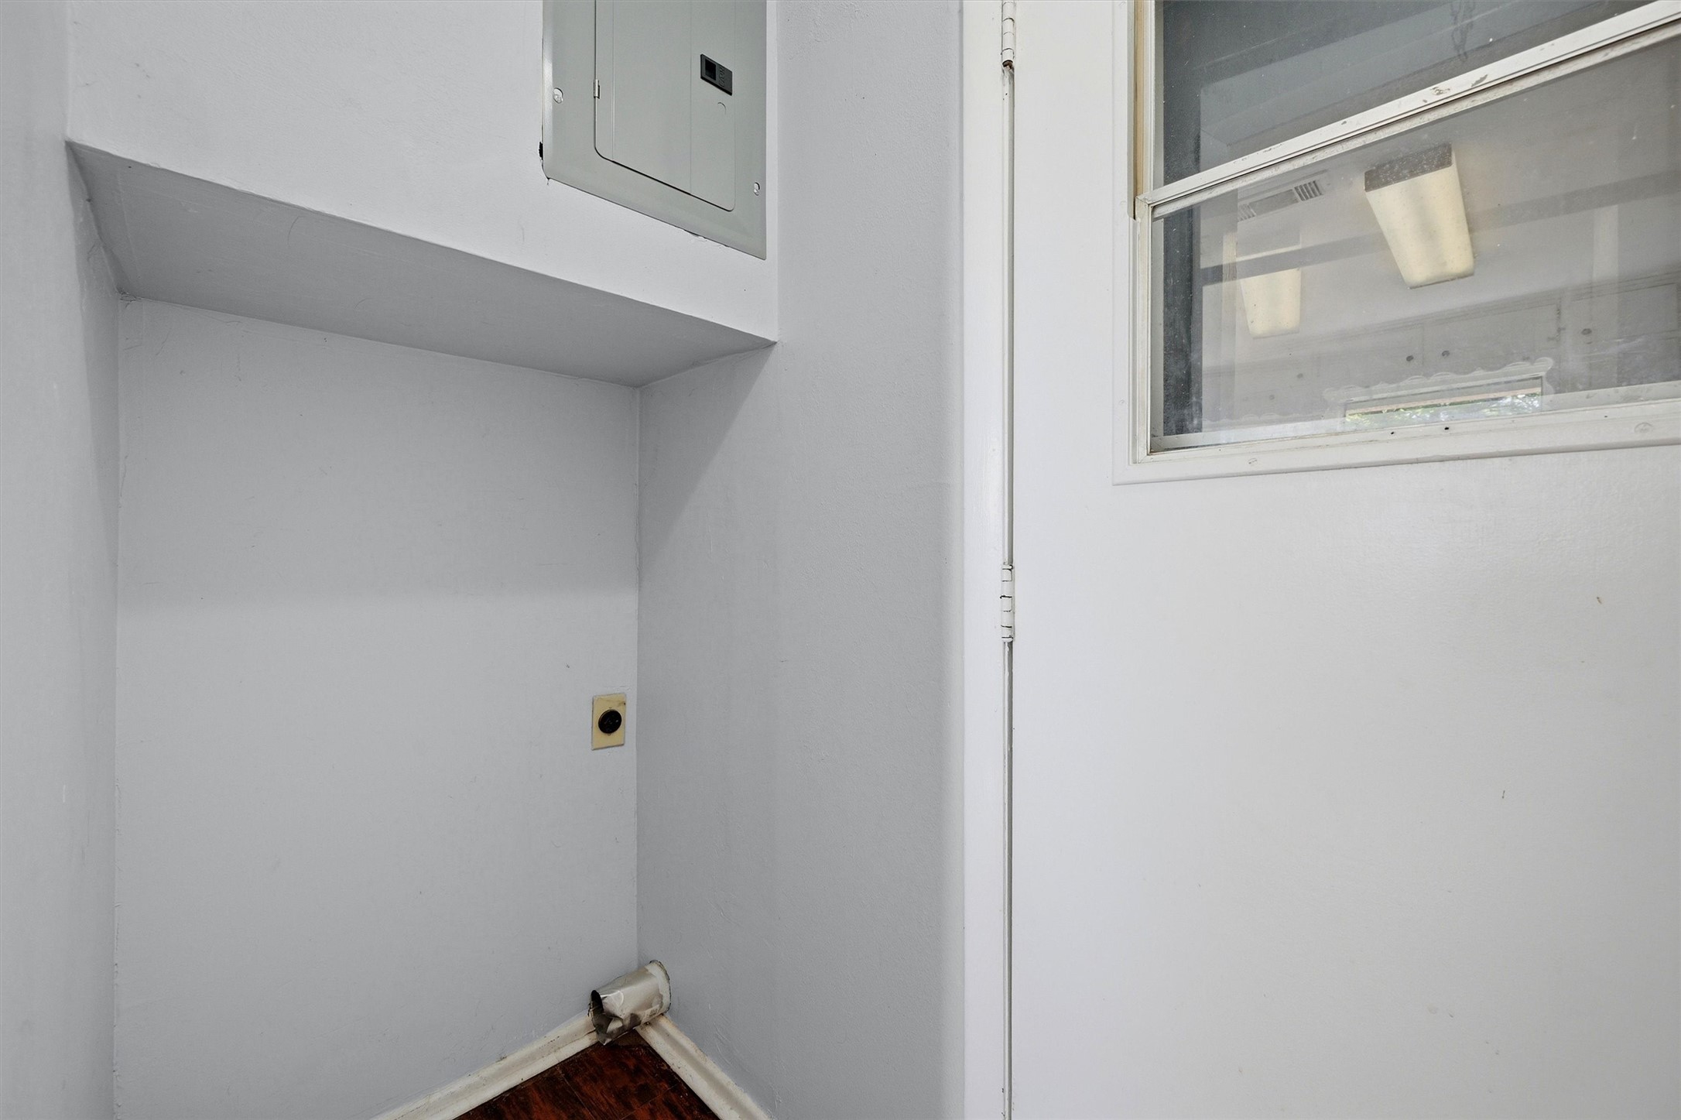
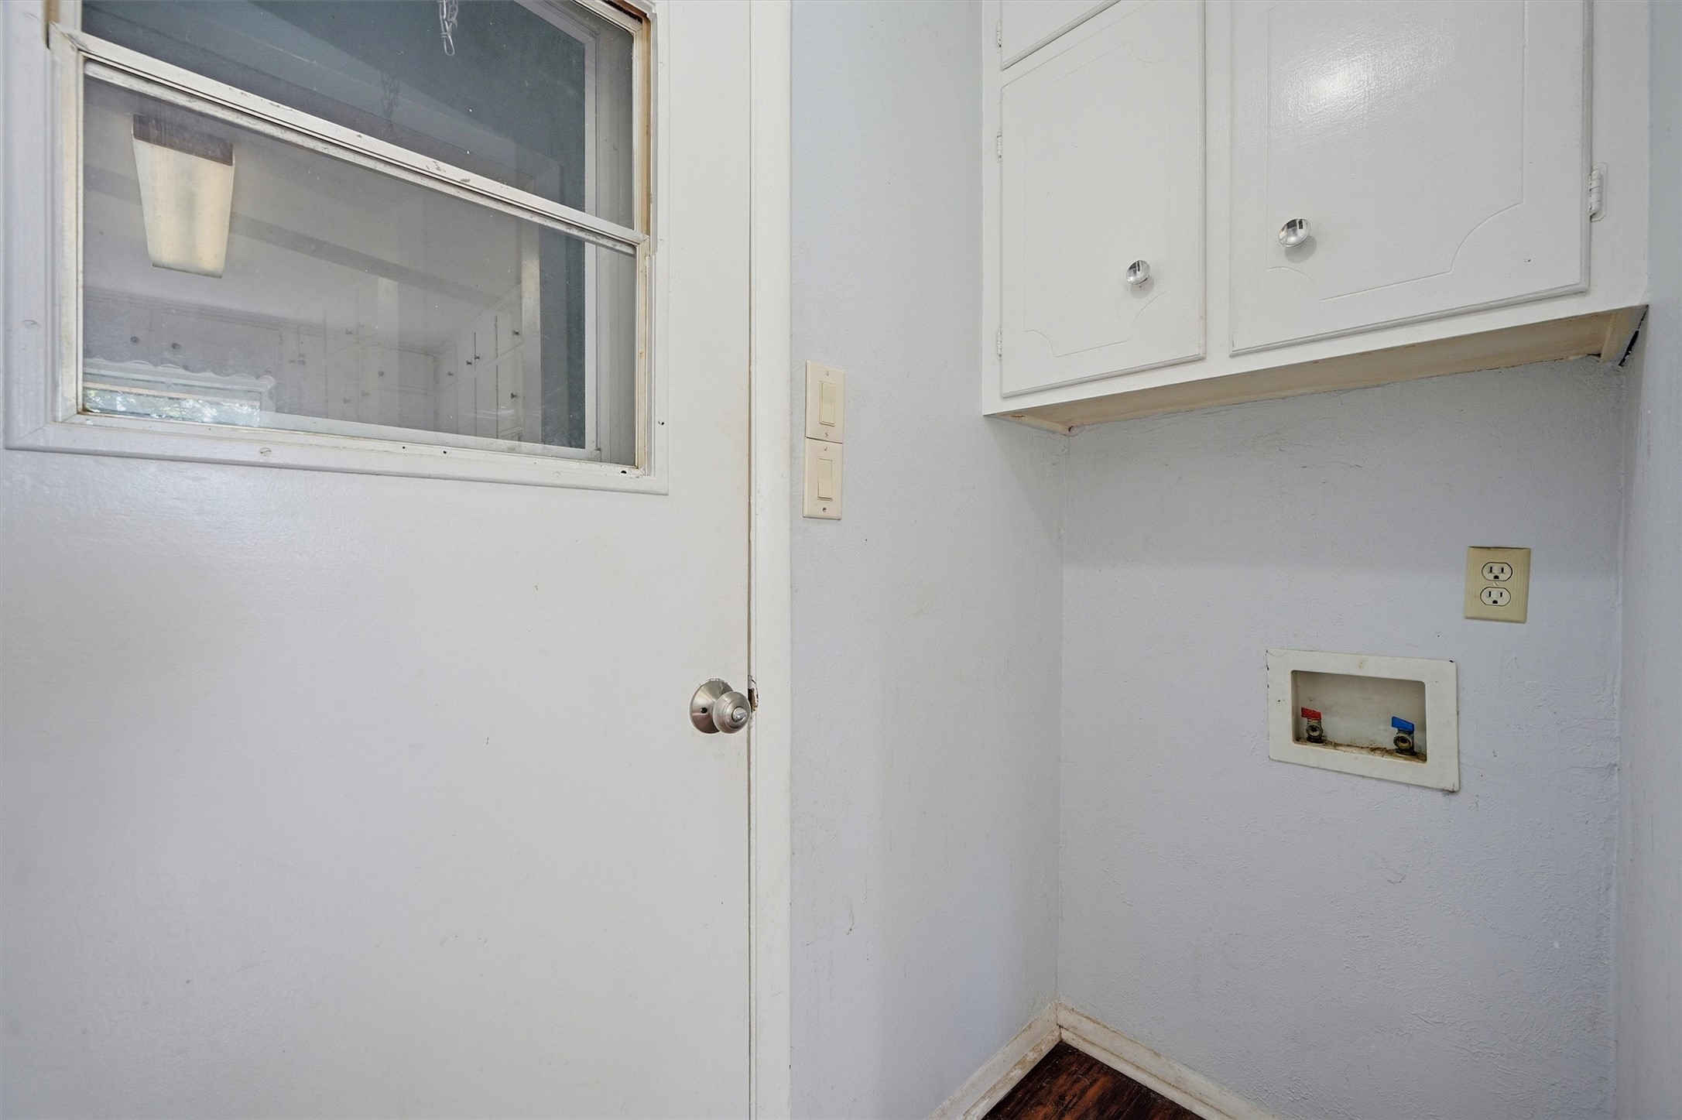
  • Laundry room Common Area, Electric Dryer Hookup, Laundry in Utility Room
  • Flooring Vinyl
  • APPLIANCES Dishwasher, Gas Range
  • other interior Features Built-in Features, Decorative/Designer Lighting Fixtures, Eat-in Kitchen

Area & Lot

  • Status Sold
  • Date Sold August 12, 2026
  • Living Area1,330 Sq.Ft.
  • Lot Area10,628.64 Sq.Ft.
  • MLS® ID21306065
  • TypeResidential
  • YEAR BUILT1963
  • NeighborhoodGrayson County
  • Architecture StylesRanch, Traditional, Detached
  • Elementary SchoolSummit Hill
  • Middle SchoolHowe
  • High SchoolHowe
  • School DistrictHowe ISD

Exterior

  • STORIES1
  • Garage Space2.0
  • water SourcePublic
  • utilitiesElectricity Available, Electricity Connected, Natural Gas Available, Sewer Available, Water Available
  • PoolNone
  • roofComposition
  • lot featuresCorner Lot
  • parkingCovered, Direct Access, Driveway, Enclosed, Garage Faces Front, Garage
  • HEAT TYPECentral, Electric
  • AIR CONDITIONINGCentral Air, Ceiling Fan(s), Electric
  • sewerPublic Sewer
  • SubstructureSlab
  • other exterior FeaturesPrivate Yard, Storage

Financial

  • Price Upon Request
View Virtual Tour

Grayson County

Explore

Let’s Make It Happen

Whether you’re buying your dream ranch, downsizing into town, or selling a generational property—we’re ready to help. Our team of North Texas experts is just a call, text, or email away. Let’s work together to get you where you want to be.

Follow Us on Instagram